
 EN
EN
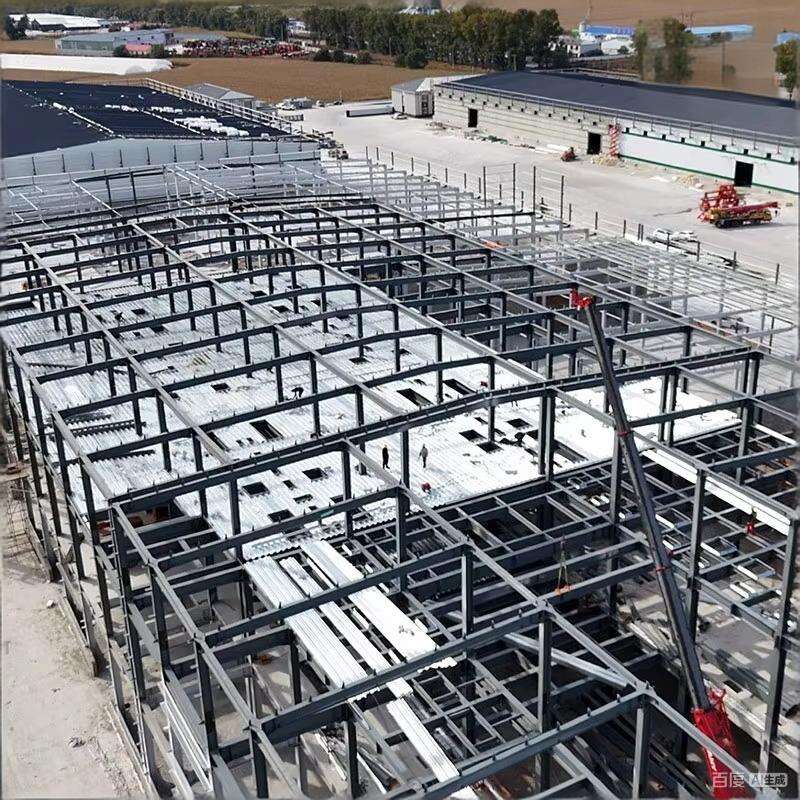
Earthquakes are unpredictable, and when the ground starts shaking, the difference between a building that stands and one that collapses often comes down to what it is made of. For decades, engineers and builders in seismically active regions have been turning to a particular kind of construction, and for good reason. A steel structure building offers a combination of flexibility, lightness, and raw strength that is genuinely hard to beat. Let us walk through what makes this type of construction so well suited for places where the earth likes to move.
How Light Weight Reduces Earthquake Forces
The first thing to understand is pretty straightforward. During an earthquake, the ground moves sideways, and that motion creates what engineers call inertial forces inside any structure sitting on it. The heavier the building, the bigger those forces become. This is where a steel structure building really shines, because steel delivers remarkable load bearing capacity without the massive self weight you would get with traditional concrete construction. Compared to reinforced concrete, steel structures typically attract significantly lower seismic loads simply because there is less mass to be shaken around. Less mass means less force, and less force means less damage. It is a simple equation, but it makes a world of difference when the ground is lurching.
Ductility and Why It Matters More Than Stiffness
There is a common misconception that a building needs to be super rigid to survive an earthquake, but that is not how it works. What you actually want is ductility, which is the ability of a material to bend and stretch without breaking. Steel happens to be incredibly ductile by nature. During a seismic event, a well designed steel frame can absorb and dissipate huge amounts of energy through controlled deformation, essentially rolling with the punches rather than trying to resist them head on. Ductility plays a central role in seismic design because it allows the structure to undergo large inelastic deformations while still carrying gravity loads safely. Think of it like a tree branch in a storm: the one that bends is the one that survives, while the rigid one snaps.
The Strength to Weight Advantage in Real Terms
When engineers talk about the strength to weight ratio, they are not just throwing around technical jargon. Steel gives you roughly 50 ksi yield strength in standard structural grades, which means you can achieve the same load bearing performance with far less material than you would need with concrete. This is not just a number on a spec sheet; it translates directly into lighter foundations, easier transportation, and faster assembly on site. For a steel structure building, the high strength to weight ratio enables flexible design and efficient use of materials from the very start of the project. In earthquake prone regions, that efficiency is not just about saving money; it is genuinely about saving lives.
Design Strategies That Make a Difference
Beyond the material itself, modern steel construction employs several clever engineering strategies to boost seismic performance. Moment resisting frames, for instance, use rigid connections between beams and columns to carry lateral loads without needing diagonal bracing that might obstruct open spaces. Braced frame systems, on the other hand, incorporate diagonal steel members that can reduce inter story drifts by an average of nearly 60 percent compared to unbraced frames. Then there are more advanced solutions like energy dissipating devices and base isolation, which can be integrated into a steel structure building to absorb seismic energy before it ever reaches the main frame. These are not experimental ideas; they are proven approaches that have been refined through decades of research and real world testing.
Resilience Over the Long Term
Surviving the initial shaking is obviously the priority, but what happens afterward matters just as much. One of the underappreciated benefits of steel construction in seismic zones is repairability. Because steel components tend to yield in a ductile manner rather than shattering, damage is often localized and identifiable. In many modern systems, energy dissipating components are specifically detailed to remain repairable or replaceable after an earthquake event. This means that instead of condemning an entire building, owners can often get things back to normal with targeted repairs. Over the life of the structure, that kind of resilience translates into lower downtime, reduced repair costs, and greater peace of mind.
What to Look for in a Seismic Resistant Steel Building
If you are considering a steel structure building for a location with known seismic hazards, there are a few things worth keeping on your checklist. First, make sure the design complies with current local building codes for seismic performance; these codes exist for a reason and incorporate lessons learned from past earthquakes. Second, look at the connection details. The way beams attach to columns has a massive impact on how the whole frame behaves under load. Third, think about the roofing and cladding systems. Lightweight wall and roof panels, like those commonly used in prefabricated steel buildings, further reduce the overall mass and contribute to better seismic behavior. Huaying delivers precisely this kind of engineered solution, with projects that include earthquake resistant engineering built right into the structural design from day one.
Conclusion
Building in earthquake country means thinking carefully about materials from the very beginning, and the evidence points consistently in one direction. A steel structure building simply offers the most logical combination of light weight, high ductility, and proven engineering performance for seismic regions. When the ground moves, you want a building that knows how to move with it.